
VCTA SPI
- Home
- VCTA SPI
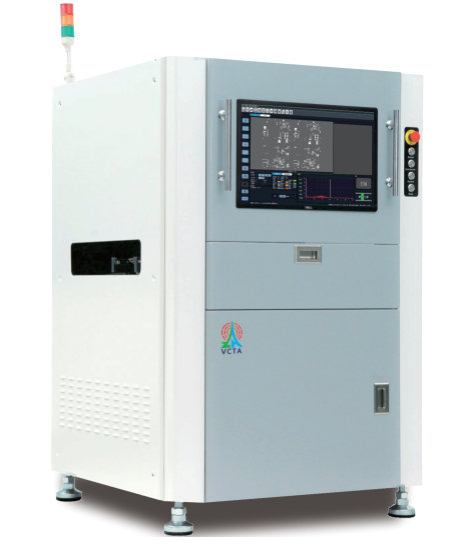
VCTA Inline 3D SPI – High-Precision Solder Paste Inspection System
The VCTA Inline 3D SPI is an advanced solder paste inspection system designed to deliver accurate and reliable inspection of PCB solder paste deposits. Equipped with a high-speed industrial camera, a large-depth-of-field telecentric lens, and a digital grating system, it captures detailed 2D and 3D true-colour images to support precise inspection and consistent quality control.
Featuring a high-precision servo-driven motion platform, intelligent programming software, and advanced phase measurement profilometry (PMP), the system enables detailed analysis of solder paste height, shape, volume, and position. Its user-friendly interface supports automatic PAD data generation from CAD and Gerber files, while the detailed SPC analysis system helps monitor inspection results, identify process variations, and improve overall SMT production quality.
Technical Specifications
Advanced 3D solder paste inspection technology engineered for precision, stability and reliable PCB quality control.
| Inspection System | Inline 3D Solder Paste Inspection (SPI) |
|---|---|
| Motion Platform | Servo Motor with High-Precision Ball Screw Structure |
| Motion Precision | Up to 1 μm |
| Camera | High-Frame-Rate Industrial Camera |
| Lens | Large Depth-of-Field (DOF) Telecentric Lens |
| Lighting System | Proprietary RGB Lighting System |
| Grating System | Digital Grating System with Software-Controlled Motion |
| Measurement Technology | Phase Measuring Profilometry (PMP) |
| Grayscale Resolution | 8-bit |
| Detection Resolution | Up to 0.37 μm |
| Image Output | 2D and 3D True-Colour Images |
| Processing Technology | GPU Parallel Processing |
| Programming Input | CAD (DXF) and Gerber (RS274-D / RS274-X) Files |
| Statistical Analysis | SPC Analysis with HTML, Excel and Image Report Output |
| Functional Modules | Red Glue Inspection, Bare Board Program, Automatic Warp Compensation, Camera Barcode Recognition, Offline Programming and Debugging, Virtual Mark |
Key Features
Intelligent inspection features designed to improve measurement accuracy, simplify programming and enhance production quality.
High-Precision Control Platform
Servo motor and high-precision ball screw technology deliver stable, vibration-free movement with positioning precision up to 1 μm.
High-Speed Camera System
A high-frame-rate industrial camera combined with a large DOF telecentric lens captures detailed images and handles PCB warpage effectively.
Digital Grating System
Software-controlled grating movement eliminates the need for traditional piezoelectric motors, reducing mechanical wear and maintenance requirements.
User-Friendly Programming Interface
Automatically generates PAD information from CAD and Gerber files, simplifying programming through straightforward inspection parameter settings.
True-Colour 3D Imaging
Phase Measuring Profilometry reconstructs precise surface contours and volume information to display detailed 3D images in true colour.
GPU Parallel Processing
Advanced GPU parallel processing technology accelerates image calculations and defect detection for efficient inspection performance.
Versatile Functional Modules
Supports red glue inspection, bare board programming, automatic warp compensation, barcode recognition and offline programming.
Detailed SPC Analysis
Monitors inspection feedback and process variations through statistical reports, charts and data exports in HTML, Excel and image formats.
Industries we serve
Our Automated Optical Inspection (AOI) solutions support a wide range of electronics manufacturing industries by delivering intelligent defect detection, enhanced quality assurance, and reliable inspection throughout the SMT production process.