
X-Ray Testing Equipment S-7000
- Home
- X-Ray Testing Equipment S-7000
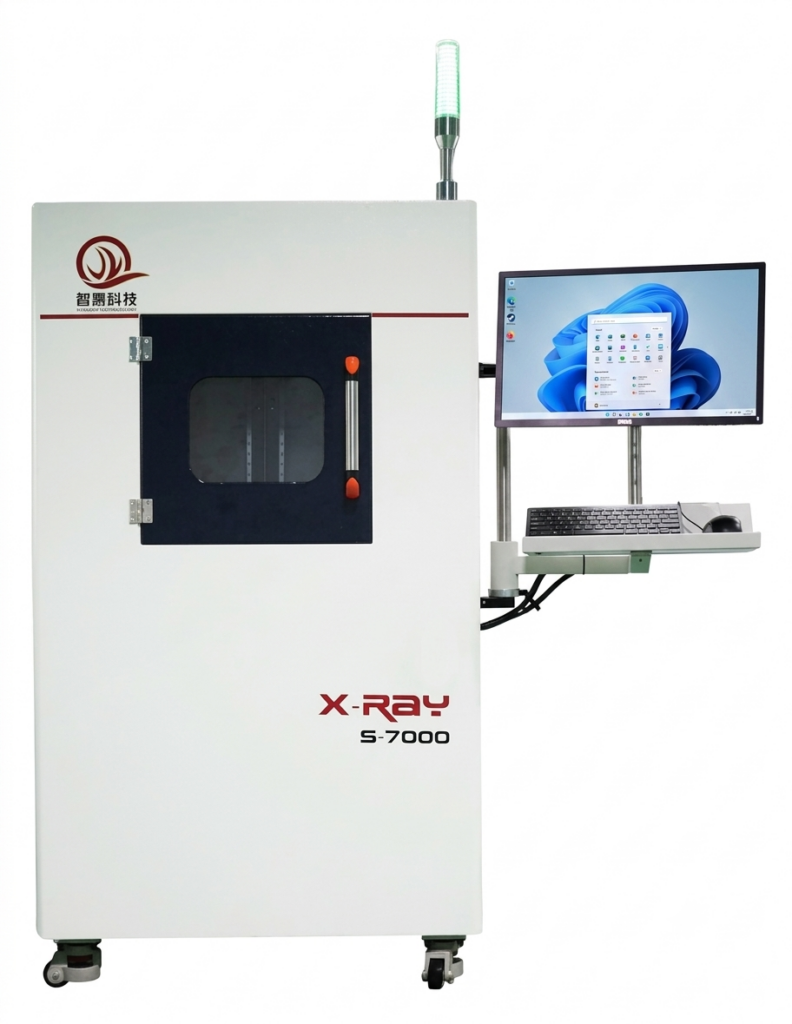
S-7000 High-Precision X-Ray Inspection System for Advanced PCB Testing
The S-7000 High-Precision X-Ray Inspection System is designed for detailed inspection of PCB assemblies, SMT components, BGA connections, and flexible printed circuit cables. Equipped with a microfocus X-ray source featuring a focal spot as small as 5 μm, up to 200× system magnification, and an imported panel detector, it enables detailed internal inspection of electronic assemblies and helps identify hidden defects.
The S-7000 supports BGA void detection, automatic cavity calculations, dimensional measurement, and programmable inspection routines. Its software provides automatic BGA analysis, including diameter, cavity proportion, and roundness measurements, with results displayed on screen and exportable to Excel for review and archiving. With a 350° rotating inspection stage, adjustable X-ray settings, and radiation leakage below 1 μSv/h, the system supports precise and efficient electronic inspection.
S-7000 X-Ray Inspection System Technical Specifications
Detailed technical specifications of the S-7000 for high-precision X-ray inspection of PCBs, BGA components and electronic assemblies.
| Model | S-7000 |
|---|---|
| Panel Detector Pixel Pitch | 85 μm |
| Panel Detector Inspection Area | 300 × 350 mm |
| X-Ray Tube Style | Sealed Tube |
| X-Ray Tube Voltage | 90 kV; 100 kV Optional |
| X-Ray Tube Current | 250 μA |
| Focal Spot Size | 5 μm |
| Optical Tube Power | 8 W |
| System Magnification | 200× |
| X-Axis Travel | 350 mm |
| Y-Axis Travel | 400 mm |
| Z1-Axis Travel | 380 mm |
| Z2-Axis Travel | 380 mm |
| Platform Load Capacity | 10 kg |
| Software Measurement Functions | Point-to-Point, Line-to-Line and Angle Measurement |
| Bubble Detection | Bubble Calculation |
| Power Supply | AC 110–230 V, 50/60 Hz |
| Computer Brand | Dell |
| Operating System | Windows 10 |
| Display | 24-inch LCD |
| Processor | Intel Core i5-6500 |
| Radiation Leakage | Less than 1 μSv/h |
| Machine Dimensions | 1010 × 930 × 1660 mm |
| Machine Weight | 820 kg |
| Warranty | 2 Years |
Advanced Features of the S-7000 X-Ray Inspection System
Advanced imaging, automated defect analysis and precision measurement capabilities for electronic component inspection.
Microfocus X-Ray Source
A microfocus X-ray source with a focal spot as small as 5 μm supports detailed internal inspection.
High System Magnification
System magnification up to 200× helps examine internal structures and electronic connections.
High-Resolution Imaging
The panel detector features an 85 μm pixel pitch and a 300 × 350 mm inspection area.
Automatic BGA Void Detection
BGA void detection and automatic calculations help evaluate cavities within solder connections.
Precision Measurement Tools
Point-to-point, line-to-line, angle and other measurement tools support detailed inspection.
Four-Axis Movement
Keyboard-controlled X, Y, Z1 and Z2 movement supports flexible positioning during inspection.
Rotating Inspection Stage
The inspection stage supports 350° rotation for viewing samples from different angles.
Adjustable X-Ray Settings
Computer-controlled voltage and current settings allow adjustment of inspection parameters.
Automated BGA Analysis
The automatic BGA program measures diameter, cavity proportion and roundness with repeatable results.
Inspection Result Export
BGA inspection results can be exported to Excel for review, documentation and archiving.
PCB and FPC Inspection
Supports X-ray inspection of SMT assemblies, PCBs, BGA components and flexible printed circuit cables.
Radiation Safety
Specified radiation leakage is below 1 μSv/h, supporting safer operation when used correctly.
Industries we serve
Our Automated Optical Inspection (AOI) solutions support a wide range of electronics manufacturing industries by delivering intelligent defect detection, enhanced quality assurance, and reliable inspection throughout the SMT production process.